
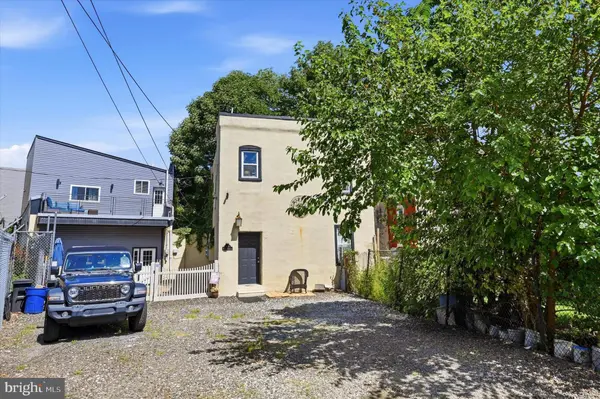
3509 W CLEARFIELD ST
Philadelphia, PA 19132
- 1,400 SqFt
- 4,397 Lot Size
- 1929 Year Built
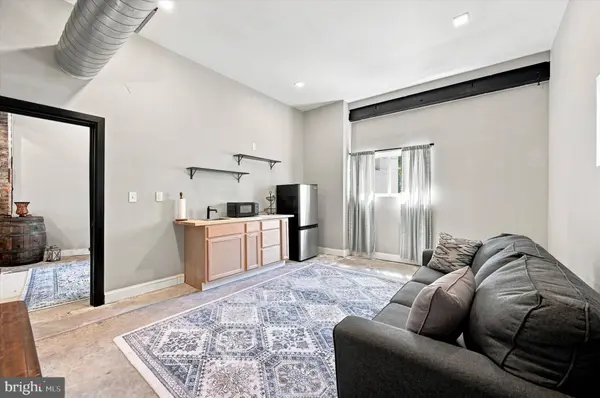
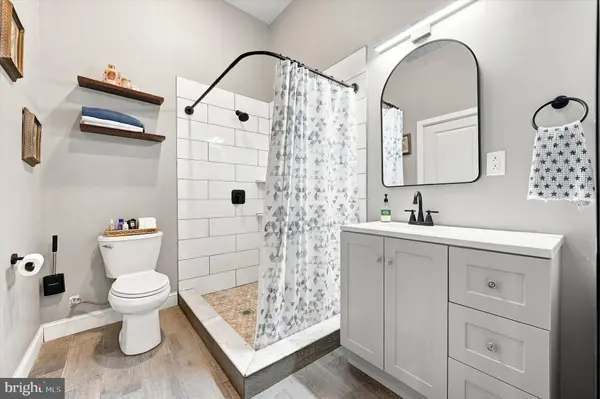
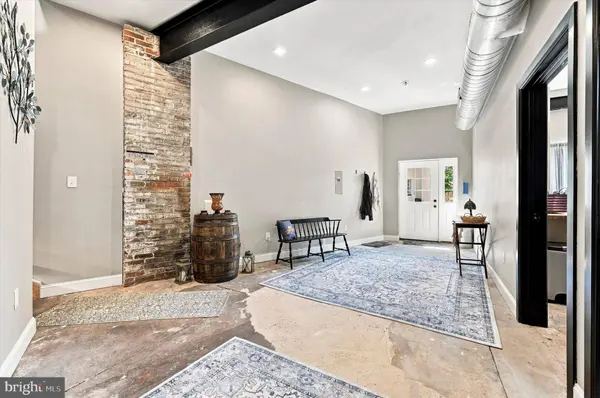
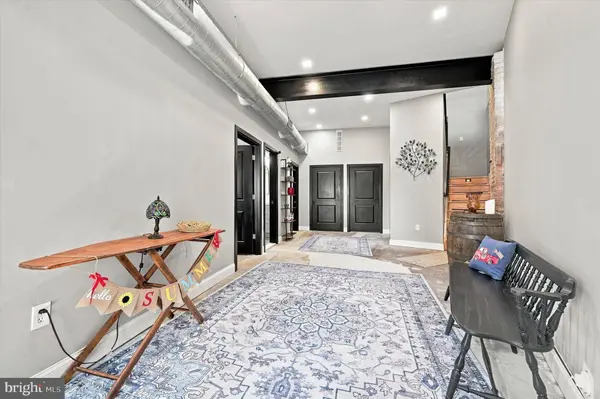
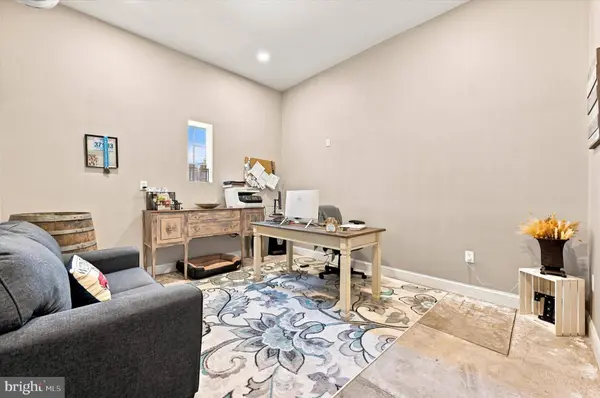
Inside the main house, the first floor offers a flexible layout with two bedrooms, including one currently used as a home office. A small kitchenette and full bathroom on this level create the option for an in law suite or comfortable first floor living. Exposed brick, beams, recessed lighting, and an open layout add character throughout the space.
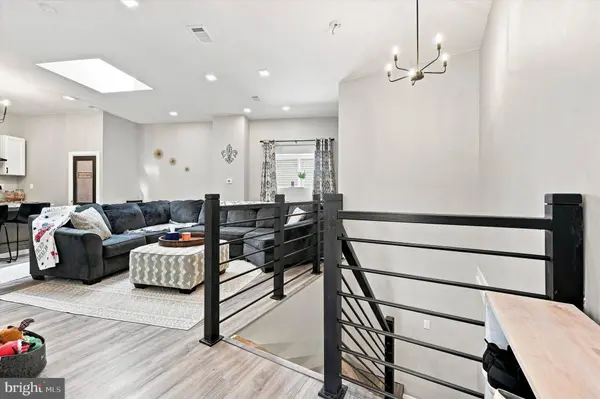
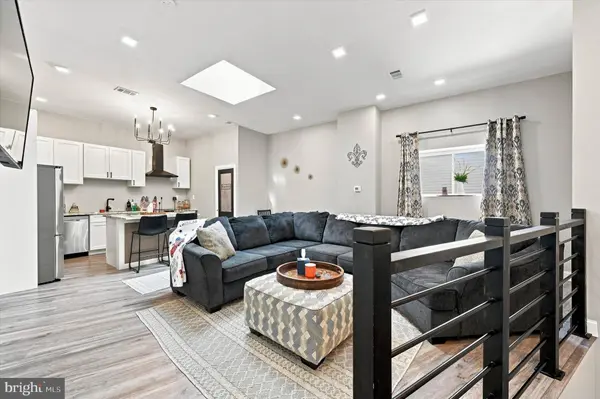
Upstairs, the home opens into a spacious living area filled with natural light from a large skylight. The updated kitchen features white cabinetry, stainless steel appliances, plenty of counter space, a large center island with seating, and a walk in pantry. The kitchen flows directly into the living area, where a built in electric fireplace creates a natural gathering space. A separate laundry room with a stacked washer and dryer adds convenience.
The primary bedroom is generously sized and features a ceiling fan and access to an updated full bathroom with a large tiled walk in shower, rainfall showerhead, double vanity, and patterned tile flooring. Modern black doors, fixtures, and railings tie the spaces together throughout the home.
Outside, enjoy a large elevated deck and spacious rear area with plenty of room for relaxing, dining, or entertaining. The separate duplex includes a 1 bedroom unit and a 2 bedroom unit, each with its own kitchen, bathroom, and living space. With two income producing units already in place, this property offers the opportunity to live in the main house while rental income helps offset your monthly expenses. It also makes a great option for an investor looking for multiple income producing spaces in one property.
GALLERY
PROPERTY DETAIL
Key Details
Property Type Multi-Family
Sub Type Detached
Listing Status Active
Purchase Type For Sale
Square Footage 1, 400 sqft
Price per Sqft $427
MLS Listing ID PAPH2664126
Style Other
Abv Grd Liv Area 1,400
Year Built 1929
Available Date 2026-08-31
Annual Tax Amount $1,798
Tax Year 2026
Lot Size 4,397 Sqft
Acres 0.1
Lot Dimensions 11.00 x 150.00
Property Sub-Type Detached
Source BRIGHT
Location
State PA
County Philadelphia
Area 19132 (19132)
Zoning RSA5
Building
Foundation Other
Above Ground Finished SqFt 1400
Sewer Public Sewer
Water Public
Architectural Style Other
Additional Building Above Grade, Below Grade
New Construction N
Interior
Hot Water Electric
Heating Hot Water
Cooling Other
Fireplaces Number 1
Inclusions Washer, Dryer, Refrigerator in Main House
Fireplace Y
Heat Source Electric
Exterior
Parking Features Other
Garage Spaces 1.0
Water Access N
Accessibility None
Total Parking Spaces 1
Garage Y
Private Pool No
Schools
School District Philadelphia City
Others
Tax ID 382011100
Ownership Fee Simple
SqFt Source 1400
Acceptable Financing Cash, Conventional, FHA, VA
Listing Terms Cash, Conventional, FHA, VA
Financing Cash,Conventional,FHA,VA
Special Listing Condition Standard
SIMILAR HOMES FOR SALE
Check for similar Multi-Familys at price around $599,000 in Philadelphia,PA

CONTACT
